

Raised Patio Transformation | Carryduff
The Challenge: An Unused Grassy Bank With No Space to Sit Out
The homeowners had a large garden, but most of it was a sloping grassy bank with no proper hard space to sit out and enjoy. There was plenty of room to work with; it just wasn’t being used the way they wanted. On our site visit, we saw two possible approaches. We could dig the bank right back and retain it at the fence line, keeping everything on one level. Or we could build a retaining wall at the bottom of the bank and raise the patio, creating two distinct spaces.
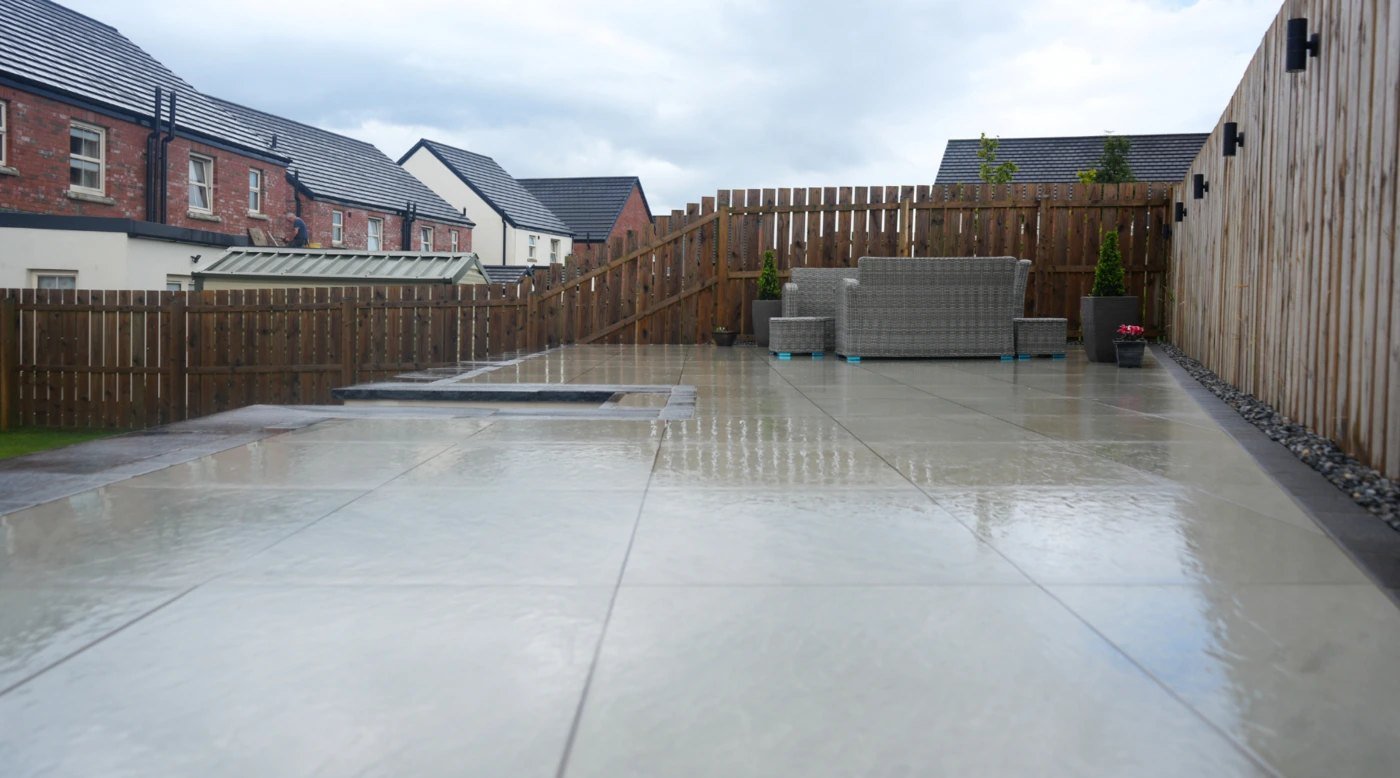
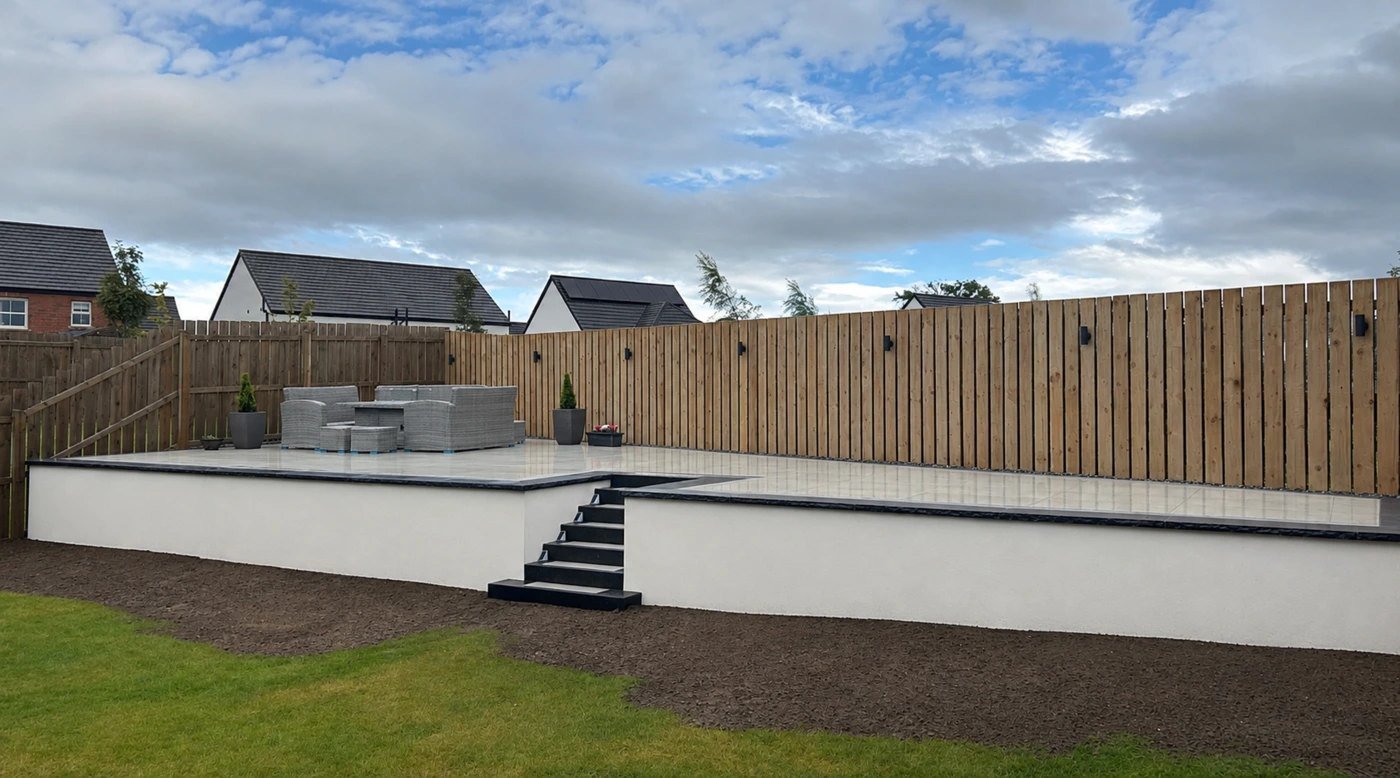
Our Solution: A Raised Patio That Splits the Garden Into Two Spaces
We went with the second option: lawn down below and a raised hard space above. Before breaking ground, we put together a detailed plan, so the homeowners knew exactly what they were getting:
- Retaining Wall & Groundworks: We dug out and prepared for a new retaining wall at the base of the bank. Thanks to a field behind the property with access to the road, we could bring all our machinery straight in.
- Solid Foundations: The space behind the wall was backfilled with hardcore to create a stable base for the raised patio.
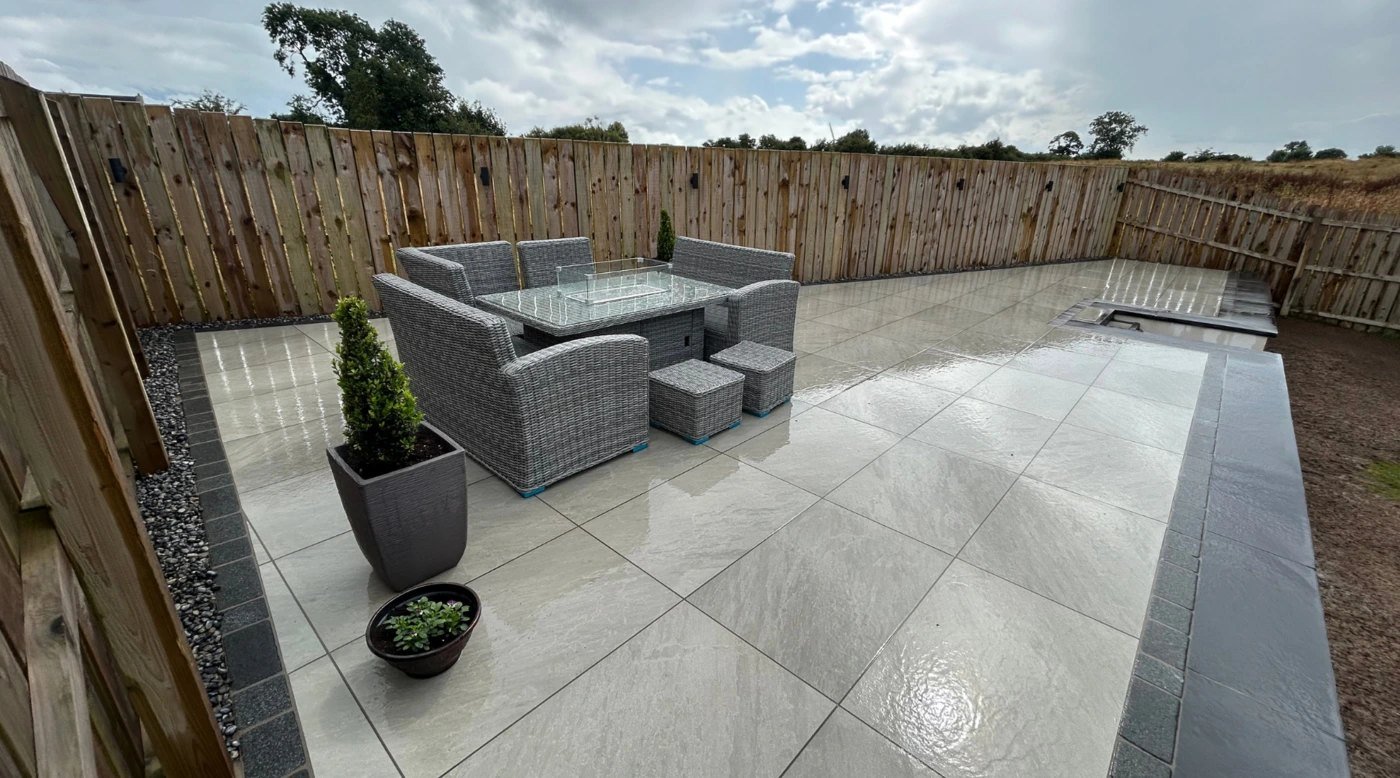
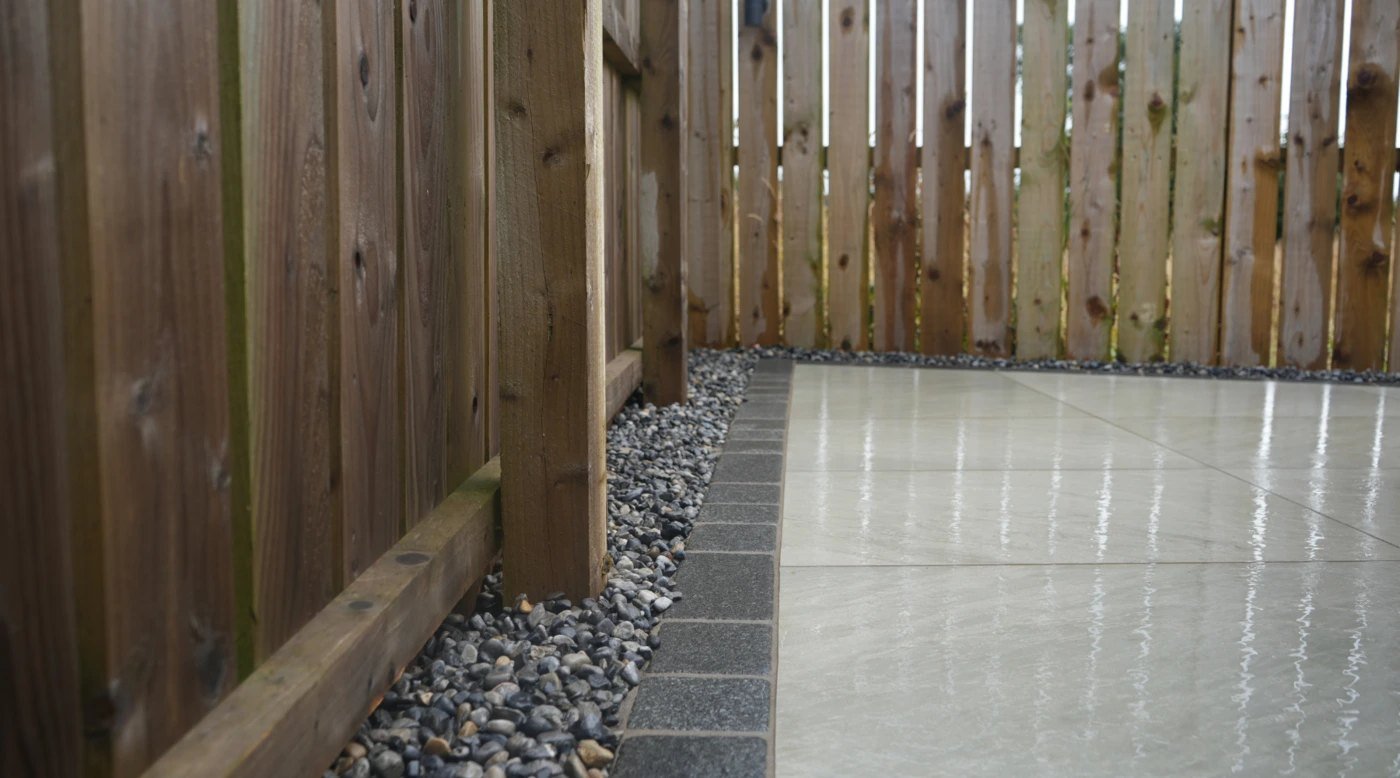
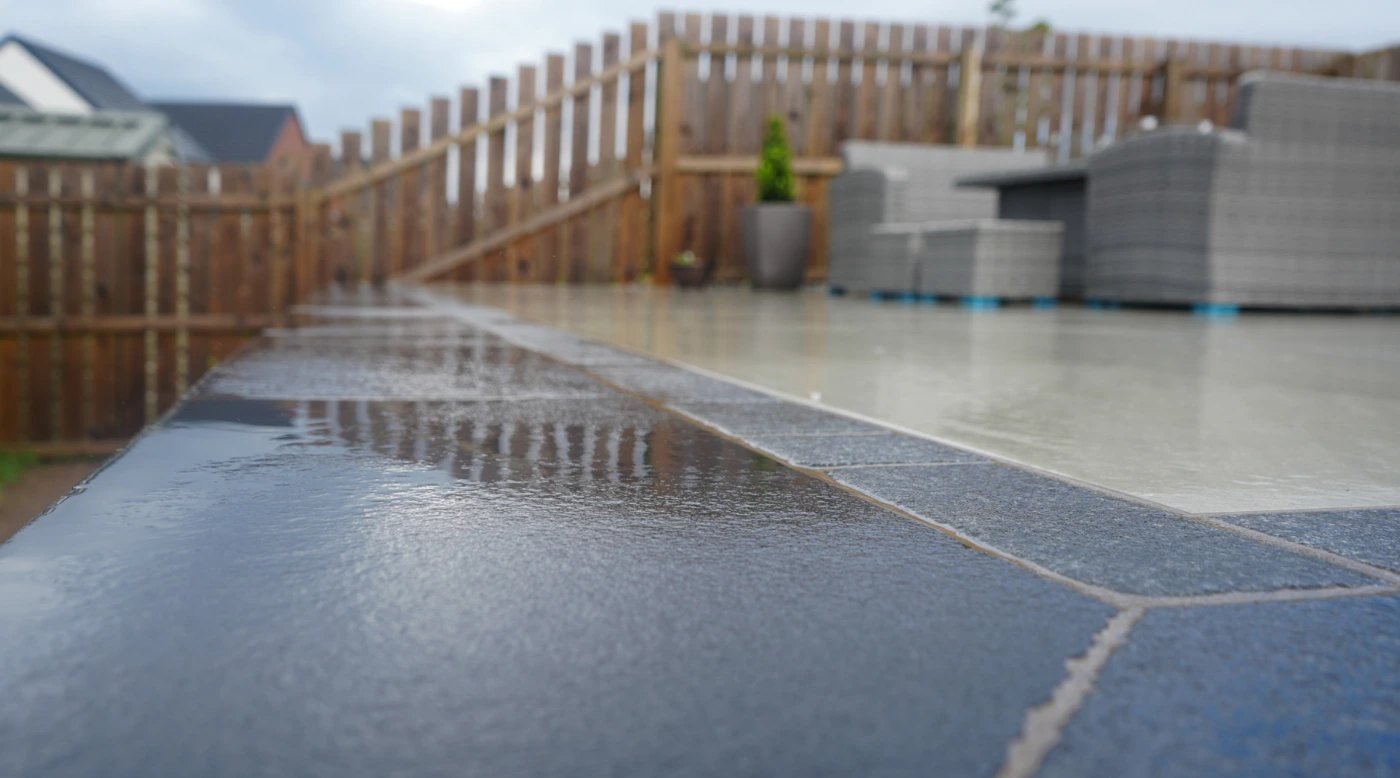
- Raised Porcelain Patio: We installed a grey porcelain patio, finished with a black granite border and black limestone copings.
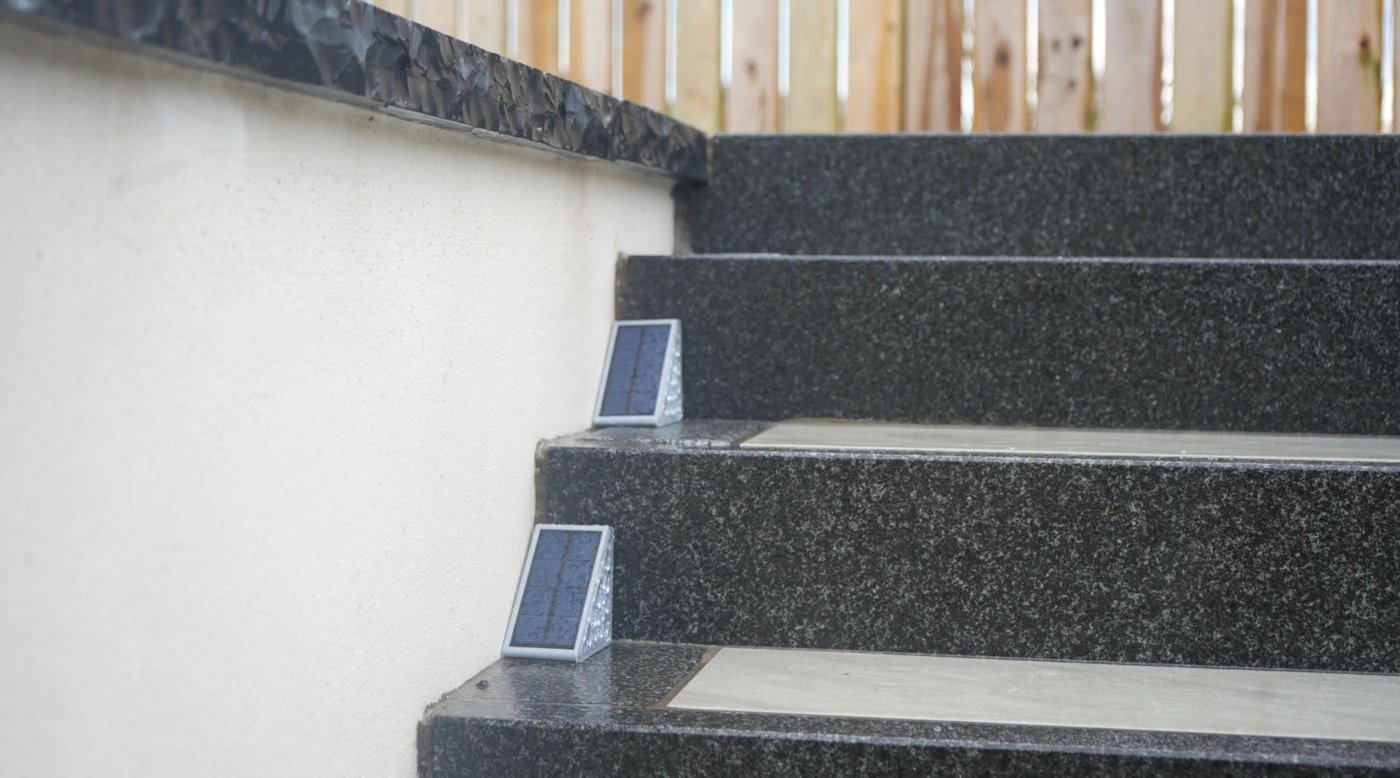
- K-Rendered Wall: The retaining wall was K-rendered for a clean, modern finish.
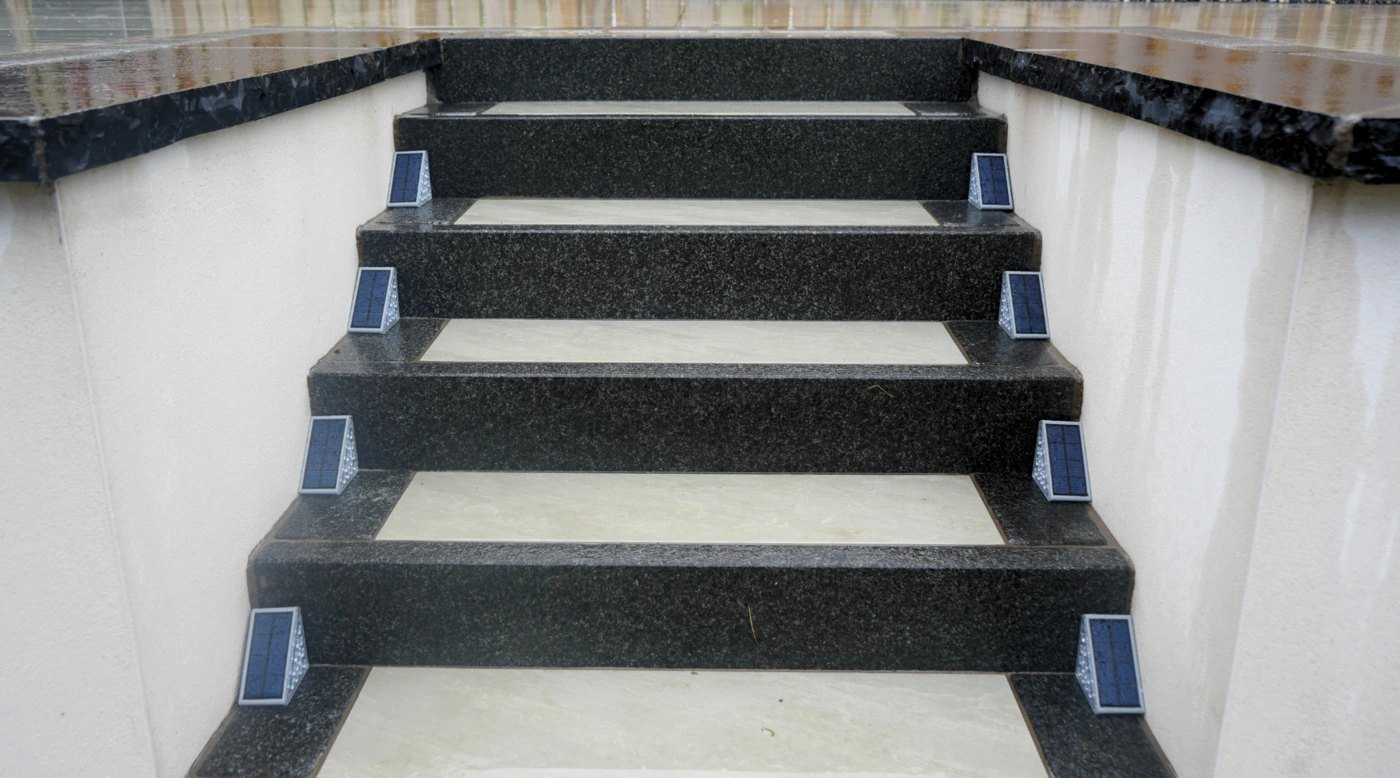
- Recessed Steps: We built steps recessed into the retaining wall to link the lawn and the patio.
- Feature Lighting: Cylinder spotlights along the back fence line bring the space to life after dark.
The result is a garden that feels bigger and brighter, and somewhere the homeowners can properly enjoy.
Start Your Project
If you’re considering a bespoke garden transformation, the first step is to send us some details through the enquiry form.
This allows us to understand your project properly and see if we’re the right fit before arranging the next stage.